

Just Listed

Address
465 Ledgestone Estates Lane, Sunrise Beach, MO
Price
$ 828,900
Property Attributes
- MLS#3590193
- TypeSingle Family
- Listing Status Active
- CountyCamden
- CitySunrise Beach
- AreaI
- NeighborhoodLedge Stone Estates
- Zip65079
- Style
- Year Built2004
- Taxes$ 2626
- Price$ 828,900
- Bedrooms4
- Full Bathrooms3
- Half Bathrooms0
- Sqr Footage2405
- Lot Size0.47 Acres
Data Source:
Lake of the Ozarks MLS (LOBR)
Property Description
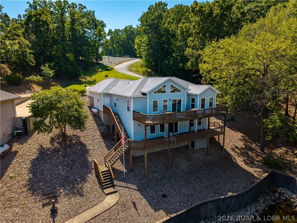
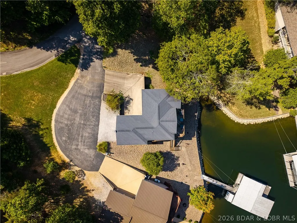
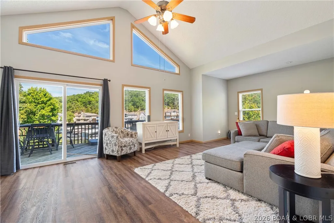
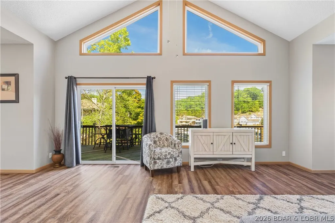
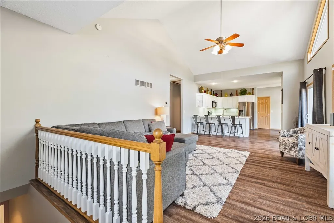
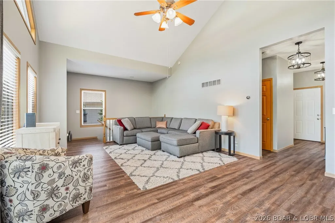
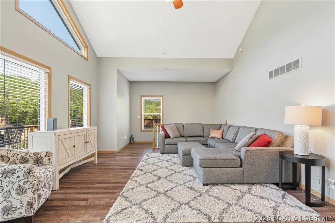
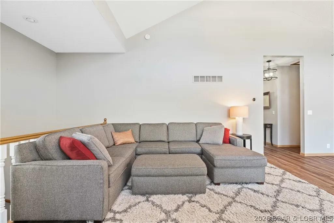
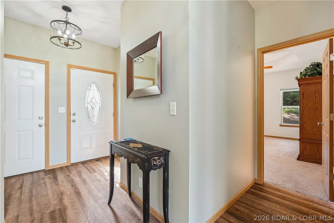
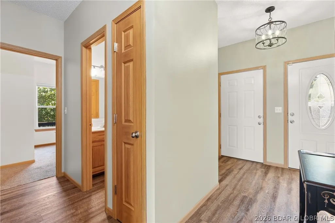
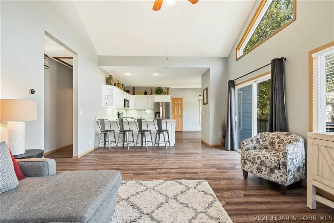
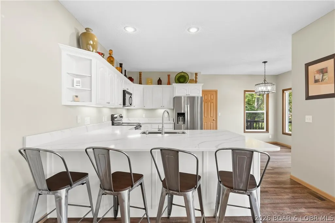
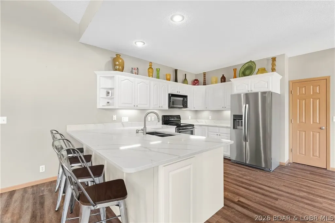
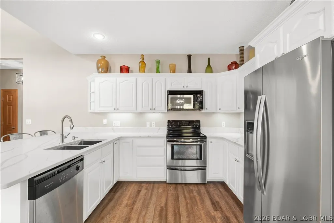
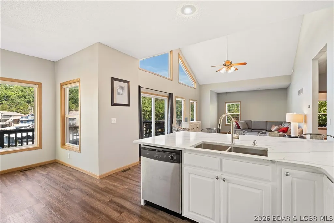
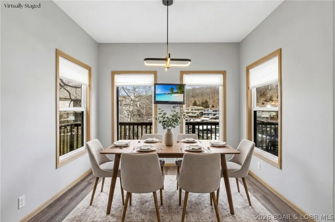
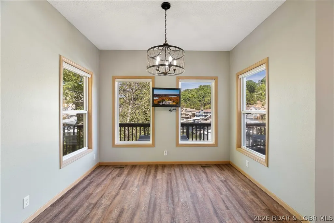
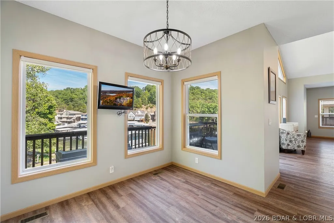
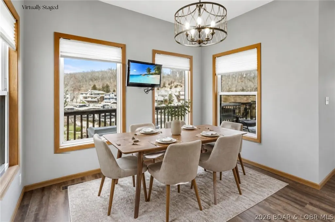
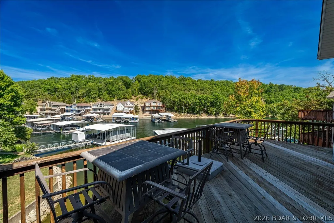
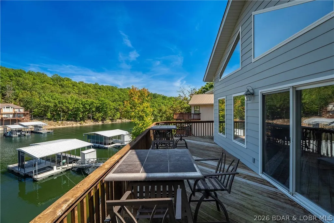
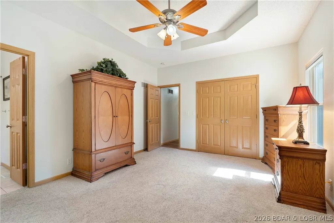
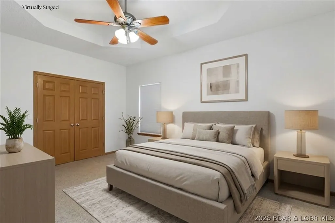
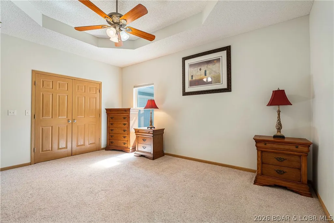
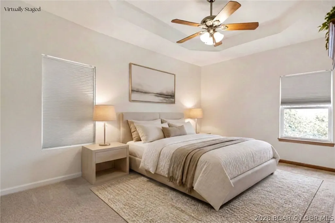
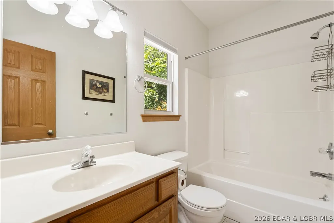
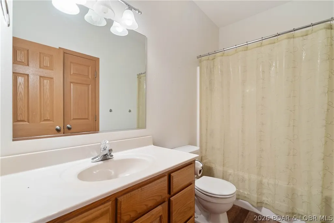
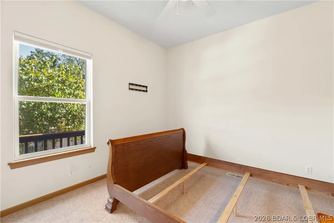
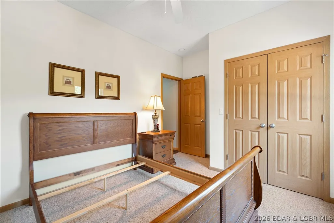
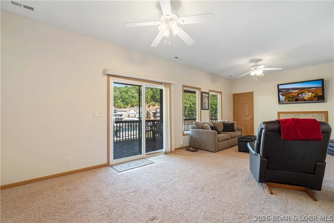
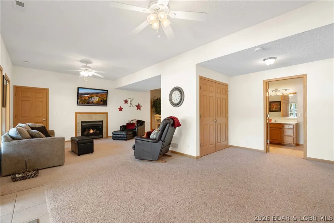
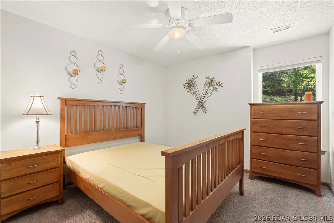
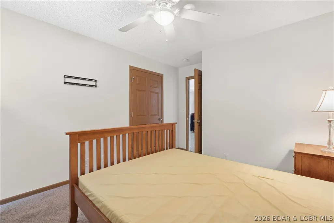
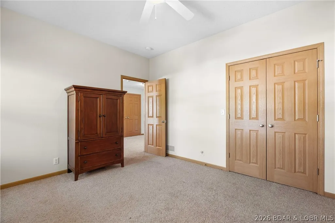
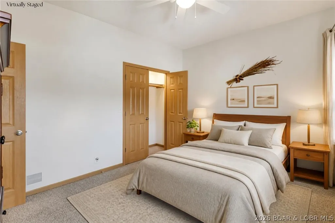
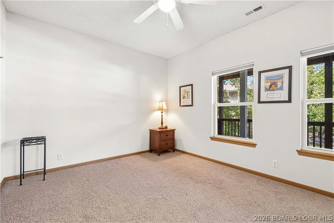
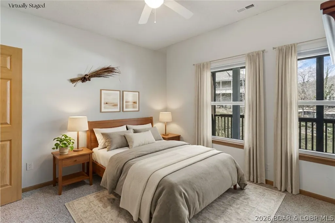
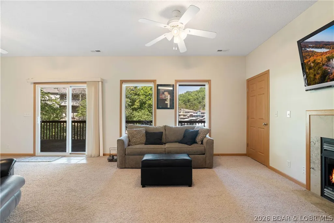
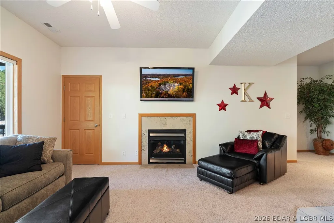
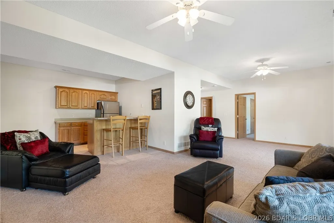
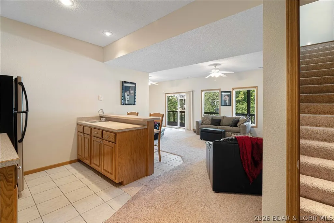
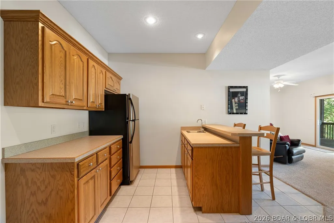
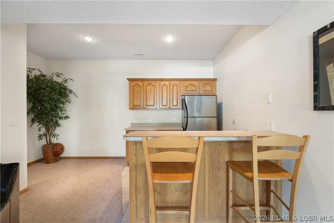
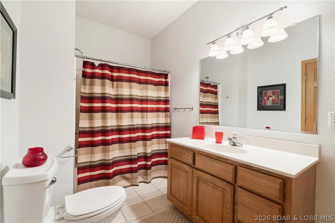
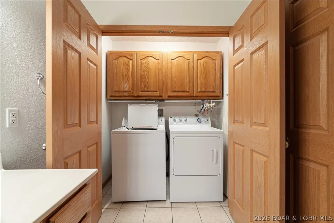
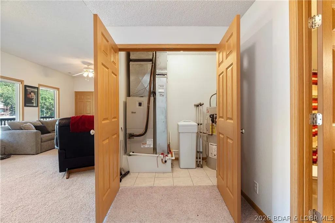
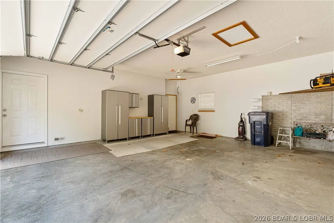
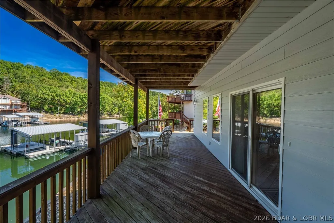
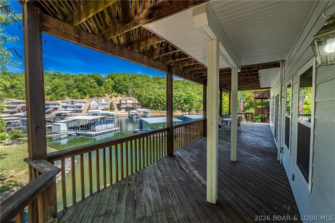
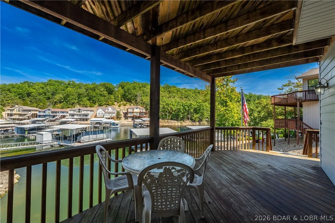
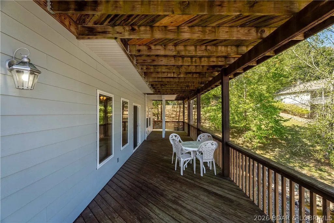
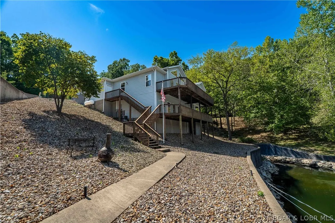
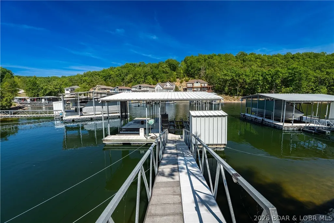
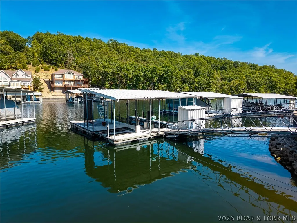
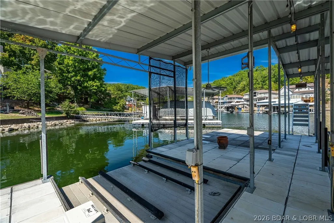
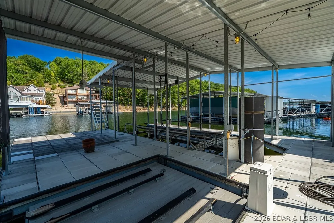
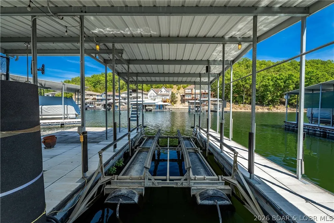
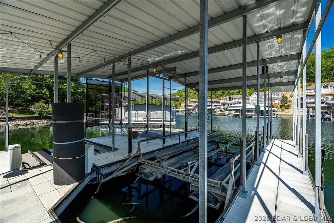
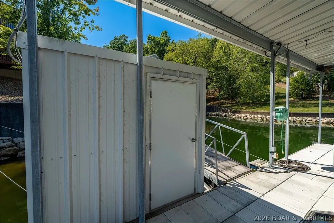
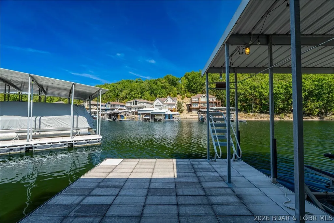
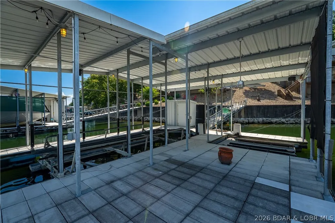
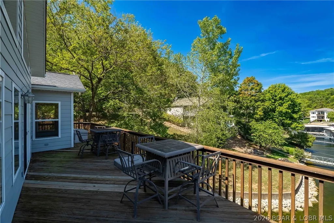
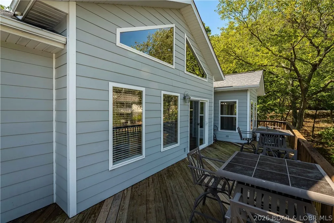
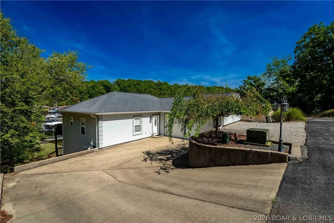
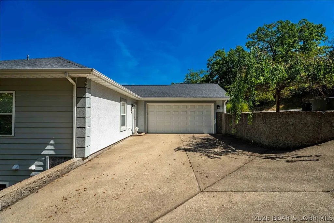
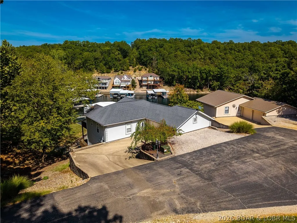
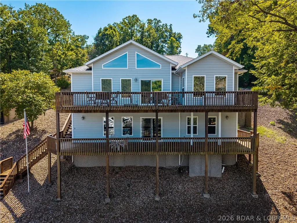
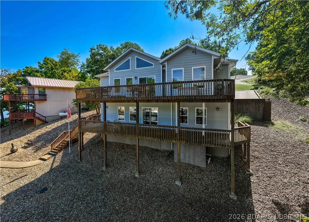
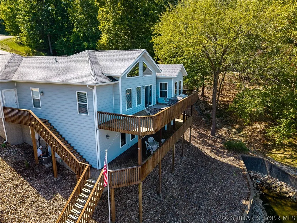
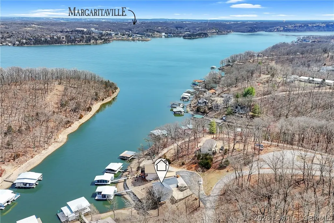
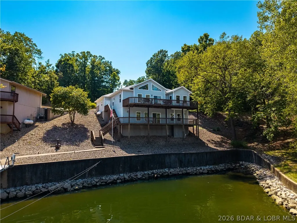
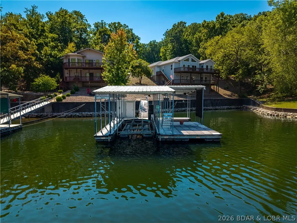
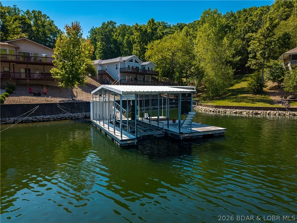
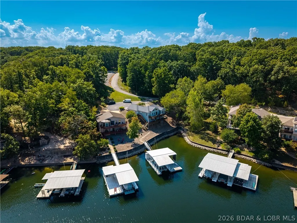
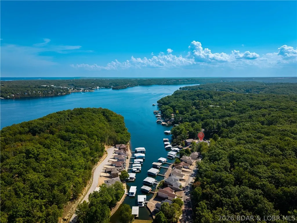
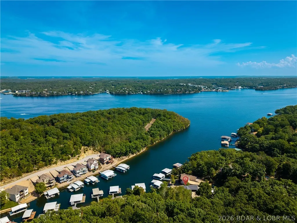
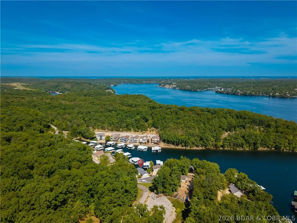
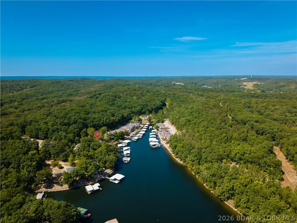
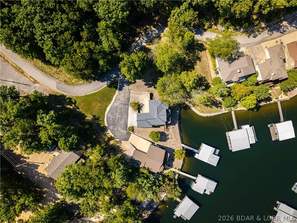
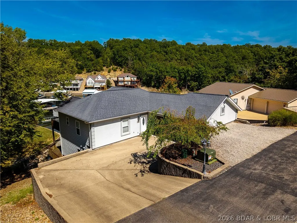
Enjoy the ultimate Lake of the Ozarks lifestyle in this updated 4BR, 3BA, 2,400 sq. ft. home in the sought-after Calvert development. Perfectly situated at the 26-mile marker, you are just minutes from premier golf, dining, and shopping, yet tucked away in a deep, protected cove with serene water views. The main level showcases a bright, open floor plan styled with durable luxury vinyl flooring throughout. The modern kitchen features quartz countertops, bar seating, stainless steel appliances, a pantry and seamlessly flowing into the living and dining spaces. Step out onto the expansive upper deck—the ideal spot for morning coffee or evening entertaining. Designed for hosting guests, the walkout lower level serves as a secondary entertainment hub, complete with a living area, wet bar, two bedrooms, and a full bath. Lakeside has a gentle double lot and smooth access to your private 2-well concrete dock—fully outfitted with a boat hoist, double PWC hoist & dock locker. Finished with an attached 2-car garage with built-in storage cabinets and abundant extra parking on a cul-de-sac. This move-in-ready property delivers effortless lakeside luxury. Call today to see this gem!!
| Price History | |
|---|---|
| 9/18/2026 | Listed $828,900 |
General Features
| Sewer | Community/Coop Sewer |
|---|---|
| HOA Fee | 600 |
| Association Fee Includes | Road Maintenance,Water,Sewer |
| Tax Year | 2025 |
| Ownership | Fee Simple, |
| Assoc Fee Paid Per | Annually |
| County | Camden |
| Property Type | Residential |
| HOA | true |
| Attached Garage | true |
| Subdivision Name | Ledge Stone Estates |
| Possible Use | Residential |
| Garage Y/N | true |
| Status | Active |
| Directions | Go across the bridge on to MM follow take a left onto TT follow until you come to Highway F take a left and then take a left onto Cozy Cove (F-8) to left on St. Croix to left onto Ledgestone Estates. There are two ways in. Take first exit go down the hill and make a right follow until you come to the home at the cul de sac or the second exit down the hill and home will be straight ahead. |
| ModificationTimestamp | 2026-09-19T04:00:25.047-00:00 |
| City | Sunrise Beach |
| High School District | Camdenton |
| Zoning Description | Residential |
| MLS Area | I |
| Lot Size Units | Acres |
| Carport Y/N | false |
| Property Attached Y/N | false |
| Tax Annual Amount | 2626 |
| Lease Considered Y/N | false |
| Virtual Tour | https://www.propertypanorama.com/instaview/loo/3590193 |
| Standard Status | Active |
| Middle/Junior School District | Camdenton |
| Elementary School District | Camdenton |
| PostalCity | Sunrise Beach |
| Legal Description | Lot 3,2 & PT. Lot 1 Ledge Stone Estates, Camden County Exact legal to govern |
| AttributionContact | (573) 302-2300 |
| Heating | Electric,Forced Air |
| Cooling | Central Air |
| Utilities | High Speed Internet Available |
| Possession | Closing |
| Property Subtype | Detached |
| Property Sub Type Additional | Detached,Single Family Residence |
| Construction Materials | Fiber Cement,Synthetic Stucco |
| Waterfront Features | Cove,Lake Front,Seawall |
| Roof | Architectural,Shingle |
| Exclusions | Personal items, deck & dock furnishings. Partial furnishings available for additional. |
| Property Condition | Updated/Remodeled |
| Year Built Effective | 2020 |
| Year Built | 2004 |
| Year Built Details | 2004 |
| Appliances | Dryer,Dishwasher,Microwave,Range,Refrigerator,Water Softener Owned,Stove,Washer |
| Patio/Porch Features | Covered,Deck |
| Architectural Style | Two Story |
| Stories Count | 2 |
| Levels | Two |
| Total Rooms | 12 |
| Full Baths | 3 |
| Garage Spaces | 2 |
Interior Features
| Basement (Y/N) | true |
|---|---|
| Air Conditioning Y/N | true |
| Heating Y/N | true |
| Fireplace Y/N | true |
| LivingAreaSource | Owner |
| Interior Amenities | Wet Bar,Ceiling Fan(s),Fireplace,Cable TV,Vaulted Ceiling(s),Walk-In Closet(s),Window Treatments |
| Basement | Walk-Out Access,Full |
| Fireplace Features | One,Gas |
| Total Bedrooms | 4 |
| Total Baths | 3 |
| Total Fireplaces | 1 |
| Flooring | Luxury Vinyl Plank |
| Furnished Y/N | Furnished Or Unfurnished |
| Window Features | Window Treatments |
Exterior Features
| Parking Features | Attached,Electricity,Garage,Garage Door Opener,Insulated Garage,Other,Driveway |
|---|---|
| Lot Features | Cul-De-Sac,Gentle Sloping,Lake Front,Level,Sloped,Views |
| Water Source | Community/Coop |
| Lot Size Area | 0.47 |
| Lot Dimensions | 140x135x160x128 |
| Lot Size Acres | 0.47 |
| Road Surface Type | Asphalt,Concrete,Paved |
| Waterfront Y/N | true |
| Building Area Total | 2405 |
| Exterior Amenities | Concrete Driveway,Deck |
| Inclusions | Washer/dryer, refrigerators, microwave, stove, dishwasher, dock boat hoist, PWC double hoist, cabinets in garage. |
| Foundation Details | Basement,Poured |
Amenities
- Foreclosure
- Views
- Short Sale
- New Construction
- Adult 55+
- Lease To Own
- No HOA Fees
- Furnished
- Primary On Main
- Air Conditioning
- Seller Finance
- Green
- Fixer Upper
- Horse
- Golf
- Fireplace
- Deck
- Garage
- Basement
- Pool
Property vs Single Family Average in 65079
Price
Taxes
Year Built
 These Properties are provided courtesy of Broker Reciprocity/IDX Lake Of The Ozarks Board of REALTORS® and Bagnell Dam Association of REALTORS® MLS, Inc. Multiple Listing Service. This information is copyrighted by The Lake Of The Ozarks Board of REALTORS® and The Bagnell Dam Association of REALTORS® MLS, Inc. Multiple Listing Service. Information is being provided for consumers' personal, non-commercial use and may not be used for any purpose other than to identify prospective properties
